Buying a container home appeals to more and more people: quick to build, industrial in appearance and built on a robust steel base. Even so, there is more to it than ordering a container and having some windows cut into it. In this article you will read which options there are, what the costs consist of and which steps you take beforehand.
A container home is a living space built up from one or more shipping containers as its load-bearing structure. The steel casing forms the outer shell, and inside it the container is insulated, fitted with wiring and finished into living space. Some container homes consist of a single container as a tiny house, while other projects stack or link several containers into a home with multiple rooms and storeys.
The starting point is and remains a guaranteed wind and watertight steel container. From that basis the home is built up step by step, with choices to suit the intended use: permanent occupation, a holiday home, a granny annexe or temporary housing.
For a container home, the choice between new and used is mainly a question of budget and appearance. New means one-trip: the container has made exactly one sea voyage and is virtually as good as new, without dents or corrosion. Used containers are cargo-worthy or A-grade: guaranteed wind and watertight, CSC-certified and inspected before they are delivered.
For a home where the exterior remains visible, most people choose one-trip containers because of their smooth, flat walls. If the home is fully finished with cladding, then a used container is often a wiser and more affordable starting point, because the condition of the exterior matters less in that case. You can read about the differences in detail in new or used shipping container.
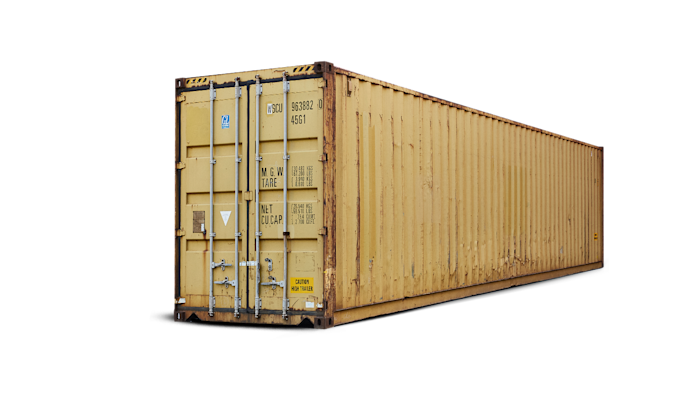
Extra height 40ft HC container — 2.70m internal height for maximum volume.
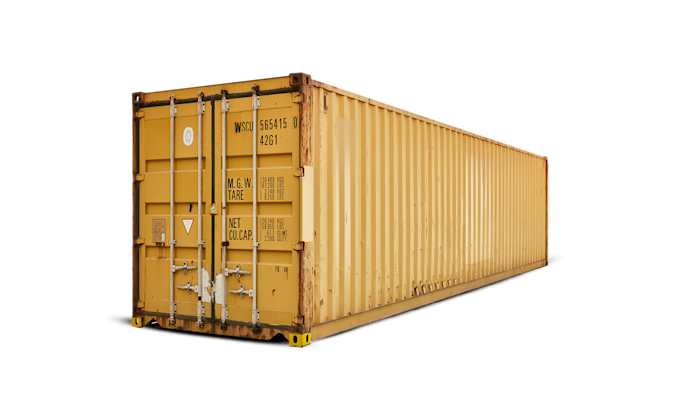
Spacious 40ft standard container with double doors, perfect for larger storage needs.
The standard dimensions of shipping containers largely determine the floor plan of a container home. A 20ft container is around 6 metres long, a 40ft container around 12 metres. For extra internal height a High Cube version is worth considering: it is 30 centimetres taller than standard, with an internal height of 2.70 metres, which gives noticeably more living comfort, certainly with a lowered ceiling for insulation and pipework.
Many container homes combine several units: for example two 40ft containers side by side for a living area with living room, kitchen and bedrooms, possibly supplemented with a third container for extra space or a storey. If you are unsure which size to choose, take a look at which size shipping container to choose for a well-founded decision.
Buitenmaten (l × b); High Cube-varianten zijn 30 cm hoger. View stock →
How does a container home compare with conventional new-build? On a number of points the container wins on speed and flexibility, while new-build gives more freedom in style. The comparison below sets the main differences side by side.
| Aspect | Container home | Traditional new-build |
|---|---|---|
| Shell build time | Short, the basis is already factory-built | Longer, from foundation to fit-out |
| Flexibility | Movable, expandable with extra units | Fixed on site |
| Appearance | Industrial, adjustable with cladding | Free in style |
| Permit | Often requirements comparable to a regular home | Standard building permit process |
| Structure | Steel, corrosion-resistant base | Depends on the chosen building method |
The conversion of a shell container into a liveable space takes place in HEROX's own workshop, before delivery. Common adaptations are insulation of walls, roof and floor, wiring and lighting, windows in the desired position, one or more access doors, ventilation grilles and a lock box for extra security during the construction phase. The exterior can be sprayed in any RAL colour, so the home also blends in aesthetically with its surroundings.
For bathroom fittings, kitchen installations and finer finishing, many customers work together with a local builder or installer after delivery, because that is bespoke work that falls outside the standard container modifications. HEROX supplies the sturdy, insulated and wind and watertight basis. You can read more about the techniques in converting a shipping container into an office, workshop or garage and specifically about insulating a container and supplying it with power, many principles of which also apply to a living function.
The total costs of a container home are made up of several parts: the purchase of the container or containers themselves, the modifications such as insulation and wiring, transport and placement, foundation work, and the further fit-out with bathroom fittings, kitchen and interior. Because these parts differ greatly per project, per region and per finishing level, it is not possible to state a general amount here. For a concrete price for the containers and modifications, HEROX sends a quote within an hour on working days, based on the desired type, quantity and adaptations.
What is clear is that payment can be safe and flexible: paying in advance by bank transfer gives a 5 percent discount, paying after delivery is possible (see it first, then pay), and spreading payments over up to 36 months via licensed European finance partners is among the options. You can read more about paying safely in buying a shipping container safely without a middleman.
Have the costs of the containers and modifications budgeted separately from the fit-out. HEROX quotes for the steel and the adaptations; have your builder cost the bathroom fittings, kitchen and interior. That way you get a realistic overall picture before you order anything.
A container home that is permanently occupied falls in most cases under the same rules as conventional new-build: a planning permit is then usually required, and the home must meet the requirements around insulation, fire safety and structure. These rules differ per local authority and per country, so check this in advance with the local authority before anything is ordered or built.
For temporary or recreational uses the requirements may be different, for example for a granny annexe in the garden or a temporary living unit. Here too the same applies: check this per situation, because factors such as the size of the container, the duration of placement and the distance to the plot boundary all play a part. For this, see do you need a permit for a shipping container on your property and general placement information in placing a container in the garden.
As with any container application, a flat, paved and load-bearing surface is essential for a container home. Concrete slabs or precast slabs on a compacted sand bed, or concrete pads under the corners, are common solutions to keep the container firm and level. Bear this in mind during planning, certainly if several containers are to be stacked or linked.
HEROX delivers throughout the country with a crane truck or side loader, usually within 3 to 7 working days, and sets the container down exactly in the desired spot, provided the location is accessible for a lorry. For a home with several units, it is wise to coordinate the order of delivery and placement carefully with the team in advance.
Buying a container home does not begin with ordering steel, but with a clear plan. Work through the steps below before you commit to containers and modifications, and you avoid expensive adjustments afterwards.
Do you know which containers and modifications you need? View the current stock in the shop or request a quote with the desired type, quantity and delivery location. On working days you will receive a price by email within an hour.
That depends strongly on the desired finish and size. The steel basis is quickly available and relatively affordable, but insulation, installations and interior fit-out determine a large part of the total costs. Request a quote for the containers and modifications, and have the fit-out costs budgeted separately by a builder.
For permanent occupation the same permit requirement applies in most cases as for conventional new-build, with requirements for insulation, fire safety and structure. For temporary or recreational uses different rules may apply. This differs per local authority and country, so always check this in advance with the local authority.
A 20ft container (around 6 metres) is suitable for a compact tiny house, while a 40ft container (around 12 metres) offers more space for a full floor plan. Many homes combine several containers for extra area. A High Cube version gives 30 centimetres of extra internal height for more living comfort.
HEROX carries out the container modifications such as insulation, wiring, windows and doors, in its own workshop before delivery. For bathroom fittings, kitchen installations and further interior finishing, customers usually work together with a local builder or installer, because this is bespoke work that falls outside the standard container modifications.
Yes, a used container in cargo-worthy or A-grade condition is guaranteed wind and watertight and CSC-certified, and forms a fine basis for a home, certainly if the exterior is later finished with cladding. For a sleek, visible steel appearance many people prefer to choose a new one-trip container.
View live stock with prices, or get a tailored quote within one business hour.


